

Listing Courtesy of: HOUSTON / Listed By: Better Homes And Gardens Real Estate Gary Greene Galveston
61 Lebrun Court Galveston, TX 77551
Pending (6 Days)
$475,000 (USD)
Description
MLS #:
7940859
7940859
Taxes
$7,725(2025)
$7,725(2025)
Lot Size
9,100 SQFT
9,100 SQFT
Type
Single-Family Home
Single-Family Home
Year Built
1979
1979
Style
Ranch
Ranch
Views
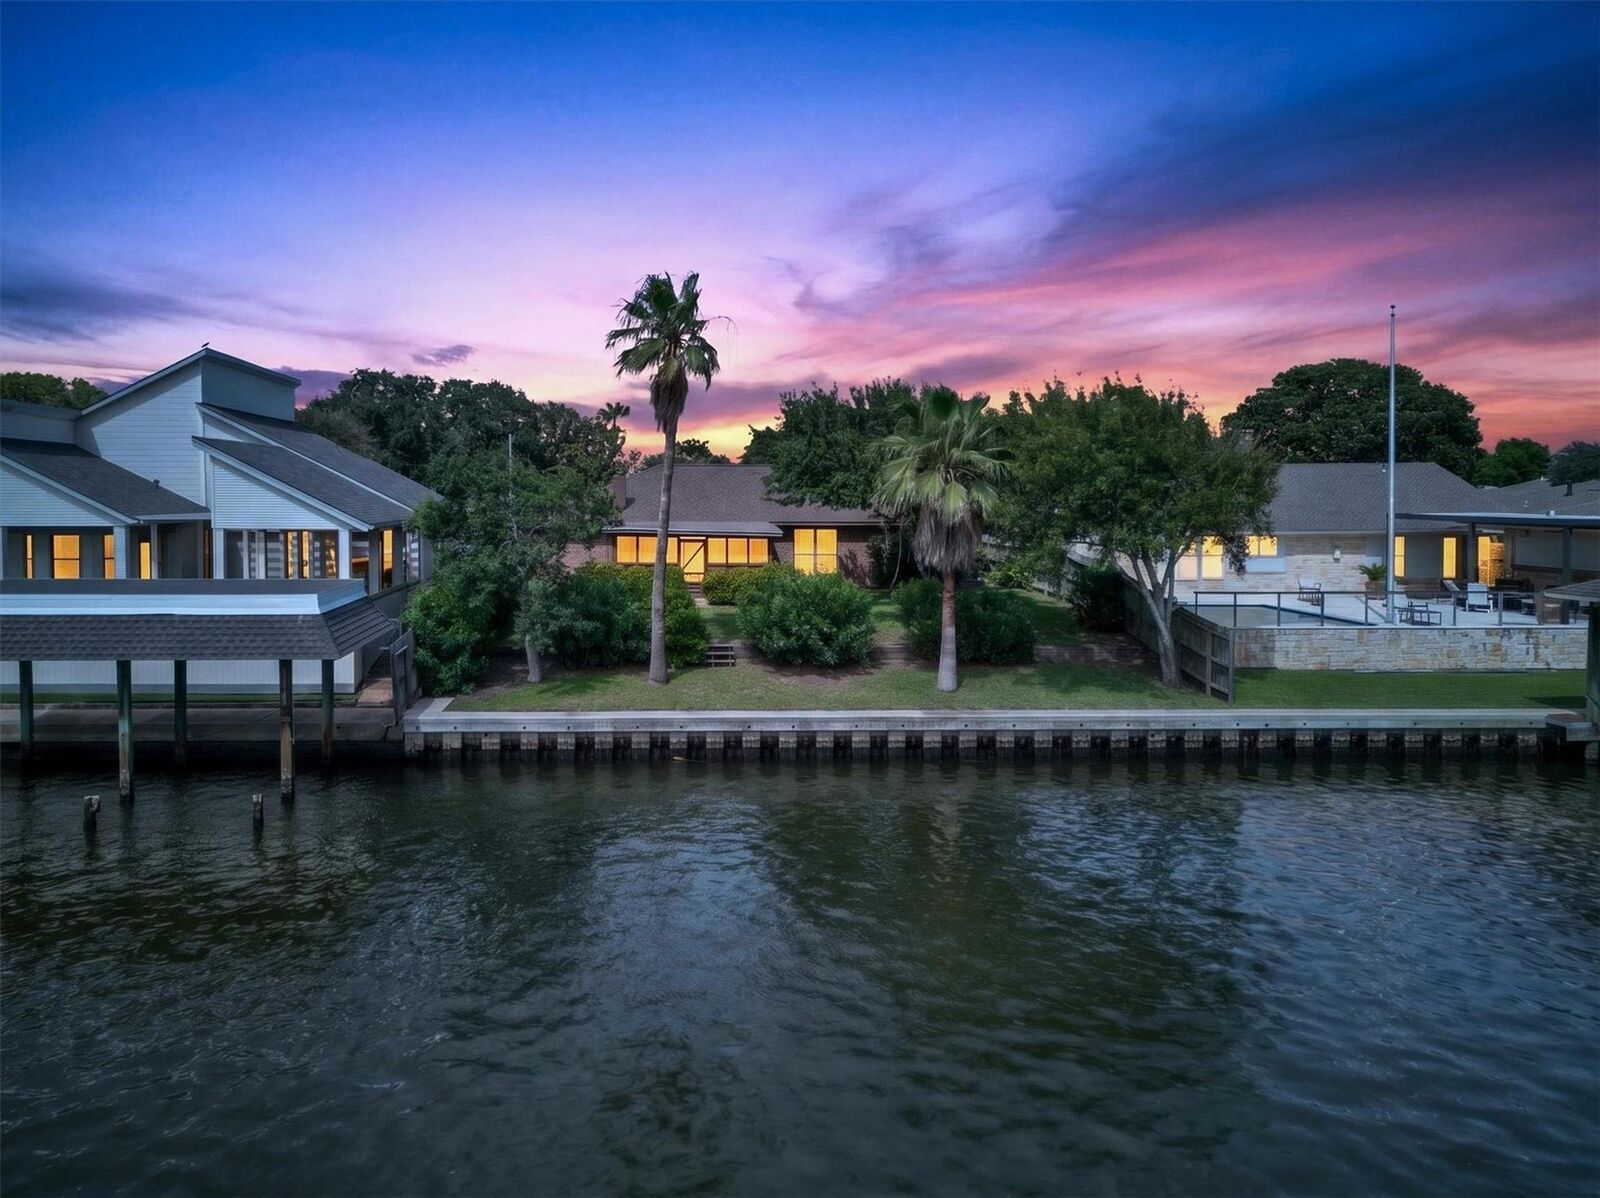
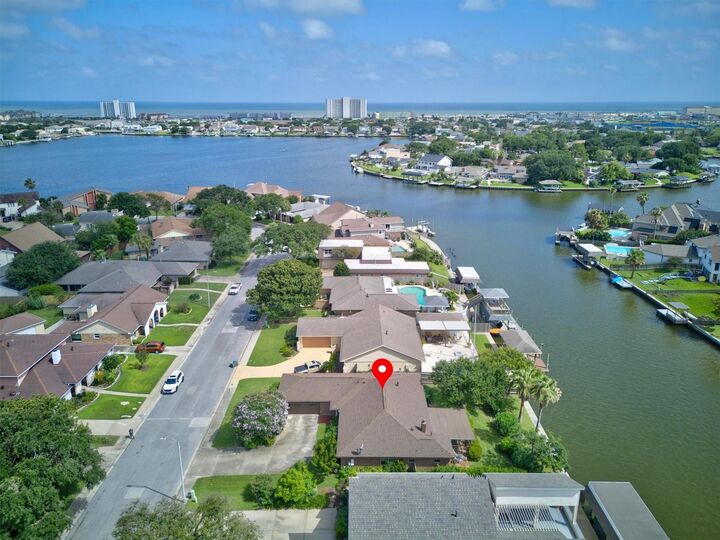
Water View, Bay
Water View, Bay
School District
22 - Galveston
22 - Galveston
County
Galveston County
Galveston County
Community
Havre Lafitte
Havre Lafitte
Listed By
DIANE MOORE, Better Homes And Gardens Real Estate Gary Greene
Source
HOUSTON
Last checked Jul 7 2026 at 11:47 AM GMT+0000
HOUSTON
Last checked Jul 7 2026 at 11:47 AM GMT+0000
Bathroom Details
- Full Bathrooms: 2
Interior Features
- Refrigerator Included
- Washer Included
- Dishwasher
- Disposal
- Laundry: Washer Hookup
- Laundry: Gas Dryer Hookup
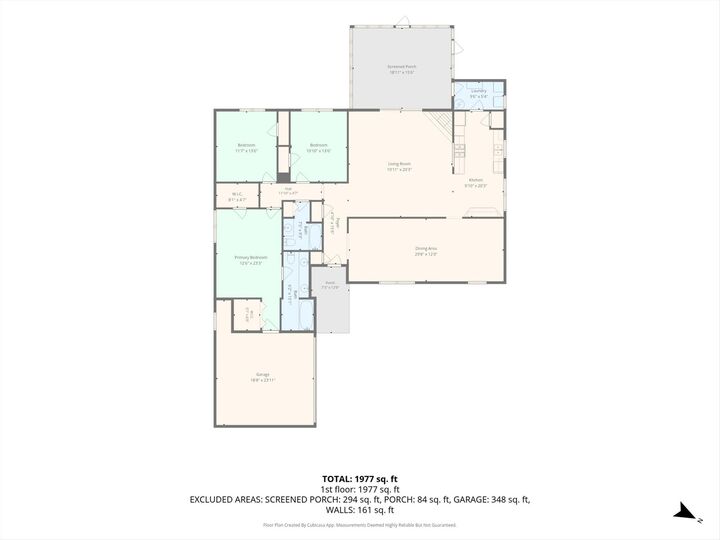
- All Bedrooms Down
Kitchen
- Kitchen Open to Family Room
Subdivision
- Havre Lafitte
Lot Information
- 0 Up to 1/4 Acre
- Subdivided
- Waterfront
Property Features
- Fireplace: 1
- Fireplace: Gas Log
- Foundation: Slab
Heating and Cooling
- Electric
Homeowners Association Information
- Dues: $60/Annually
Flooring
- Tile
Exterior Features
- Roof: Composition
Utility Information
- Sewer: Public Sewer
School Information
- Elementary School: Gisd Open Enroll
- Middle School: Gisd Open Enroll
- High School: Ball High School
Garage
- Attached Garage
Parking
- Total: 2
- Attached
- Circular Driveway
Stories
- 1
Living Area
- 1,990 sqft
Location
Disclaimer: Copyright 2026 Houston Association of Realtors. All rights reserved. This information is deemed reliable, but not guaranteed. The information being provided is for consumers’ personal, non-commercial use and may not be used for any purpose other than to identify prospective properties consumers may be interested in purchasing. Data last updated 7/7/26 04:47

Inside, you'll find a large front family room that welcomes guests . The kitchen is thoughtfully designed to overlook the formal living room, where a beautiful brick fireplace creates a cozy focal point. The primary suite features double sinks, a walk-in closet, make this your own private retreat.
One secondary bedroom is enhanced with built-in bookshelves, making it ideal for a home office, library, or guest room. This home combines comfort, character, and scenic waterfront views in one of the area's most sought-after locations. Don't miss this great value on the lake!