

Listing Courtesy of: HOUSTON / Listed By: Muriel Lofranco, Coldwell Banker Realty
5202 Chesapeake Way Houston, TX 77056
Active (552 Days)
$1,797,000 (USD)
Description
MLS #:
73950189
73950189
Taxes
$34,277(2024)
$34,277(2024)
Lot Size
0.28 acres
0.28 acres
Type
Single-Family Home
Single-Family Home
Year Built
2016
2016
Style
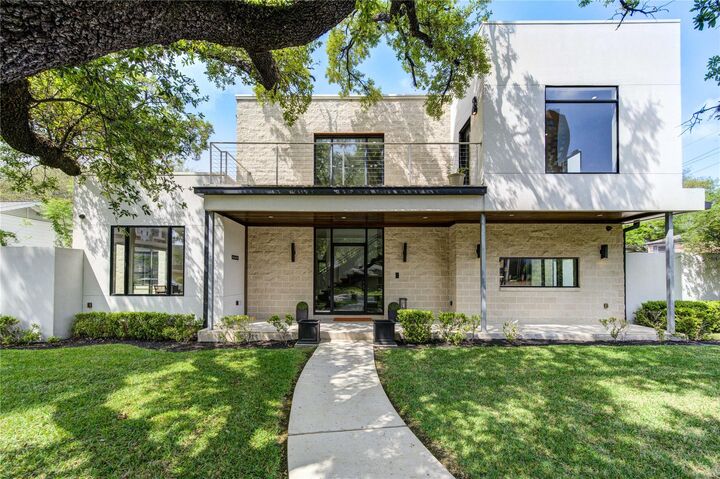
Contemporary/Modern
Contemporary/Modern
School District
27 - Houston
27 - Houston
County
Harris County
Harris County
Community
Del Monte Sec 02
Del Monte Sec 02
Listed By
Muriel Lofranco, Coldwell Banker Realty
Source
HOUSTON
Last checked Oct 9 2026 at 10:06 AM GMT+0000
HOUSTON
Last checked Oct 9 2026 at 10:06 AM GMT+0000
Bathroom Details
- Full Bathrooms: 3
- Half Bathrooms: 2
Interior Features
- Prewired for Alarm System
- Dryer Included
- Refrigerator Included
- Washer Included
- Central Vacuum
- Wet Bar
- Dry Bar
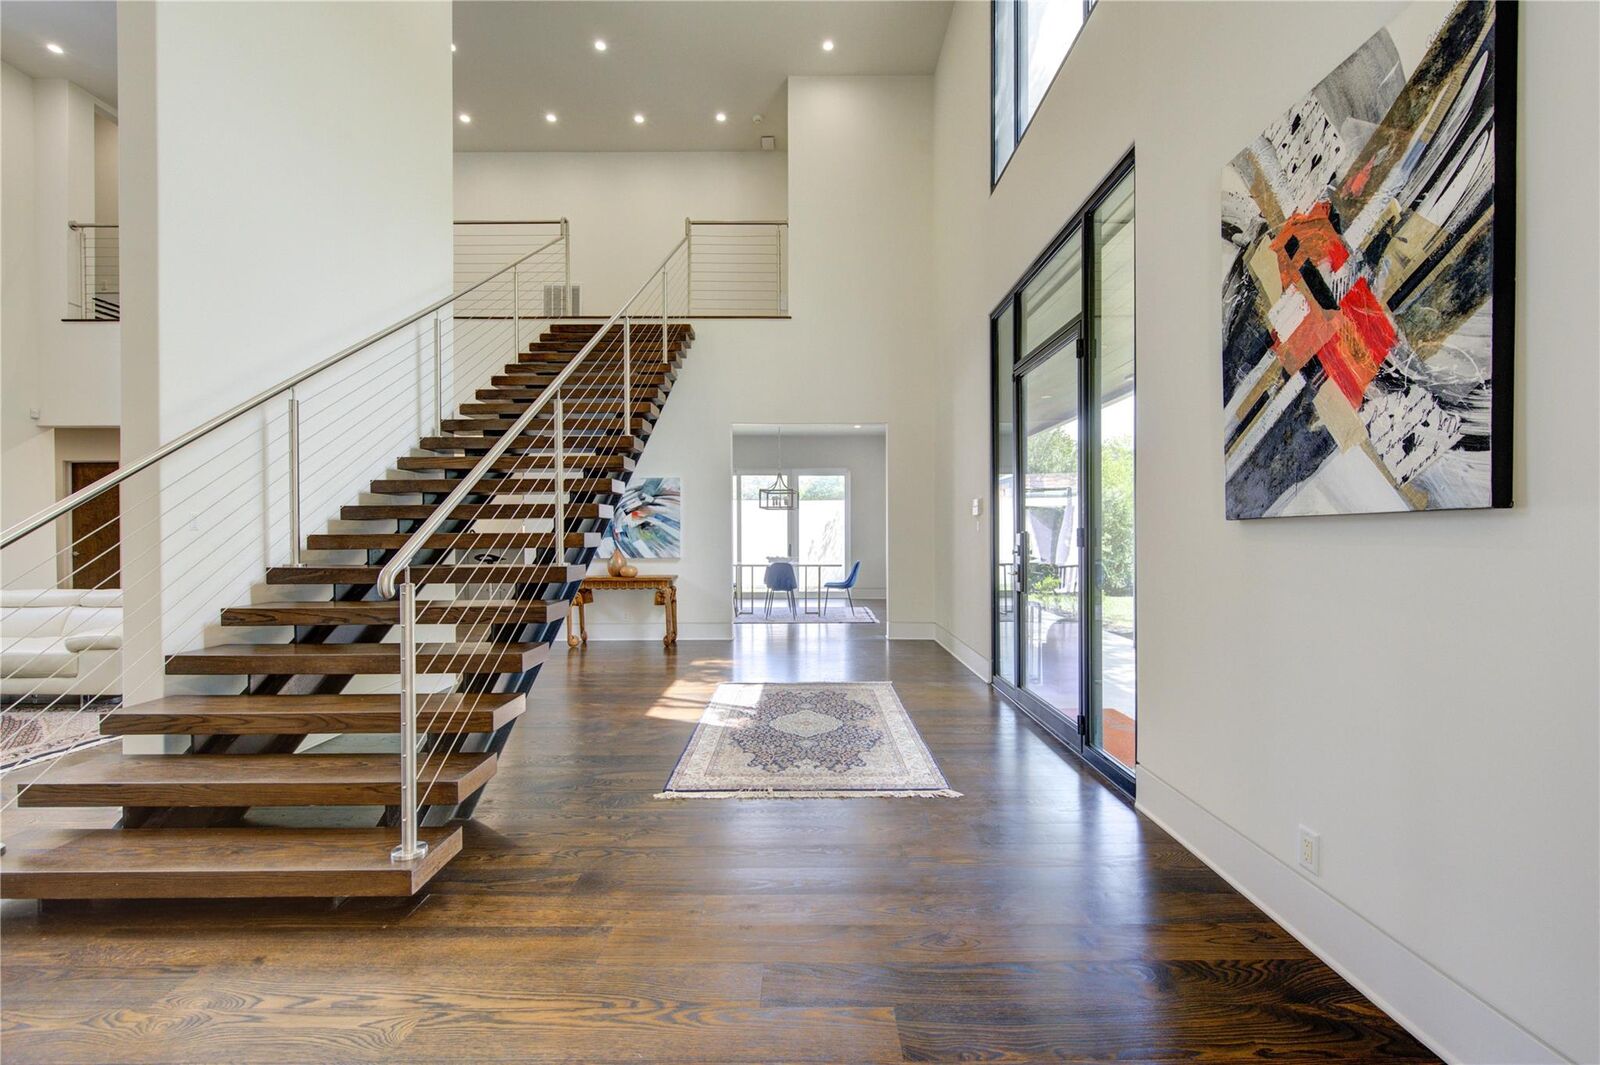
- Formal Entry/Foyer
- Balcony
- Laundry: Washer Hookup
- Laundry: Gas Dryer Hookup
- Laundry: Electric Dryer Hookup
- Primary Bed - 1st Floor
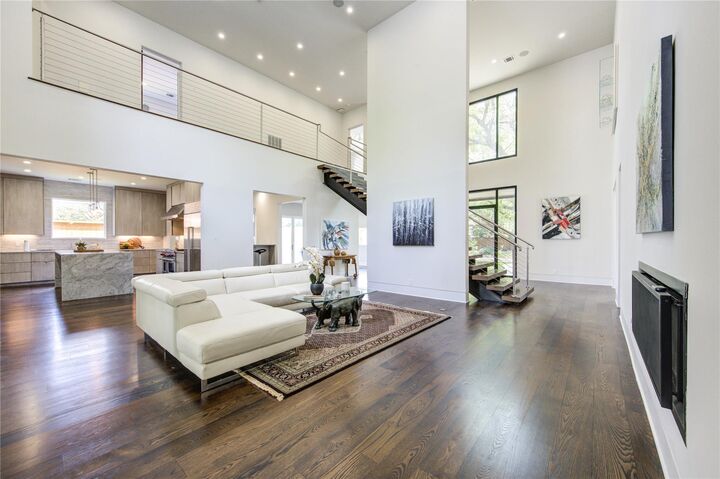
- High Ceilings
- En-Suite Bath
- Sitting Area
- Walk-In Closet(s)
- Gas Cooktop
- Double Oven
- Energy Star Qualified Appliances
- Wine Refrigerator
Kitchen
- Kitchen Open to Family Room
- Pantry
- Pots/Pans Drawers
- Second Sink
- Walk-In Pantry
- Breakfast Bar
- Pot Filler
- Under Cabinet Lighting
- Soft Closing Drawers
- Soft Closing Cabinets
Subdivision
- Del Monte Sec 02
Lot Information
- 0 Up to 1/4 Acre
- Corner Lot
- Back Yard
Property Features
- Fireplace: 1
- Fireplace: Outside
- Foundation: Slab
Heating and Cooling
- Natural Gas
- Attic Fan
- Electric
- Ceiling Fan(s)
Homeowners Association Information
- Dues: $300/Annually
Flooring
- Tile
- Wood
Exterior Features
- Roof: Wood
- Roof: Energy Star/Reflective Roof
Utility Information
- Sewer: Public Sewer
- Energy: Thermostat, Hvac, Attic Vents, Lighting
School Information
- Elementary School: Briargrove Elementary School
- Middle School: Tanglewood Middle School
- High School: Wisdom High School
Garage
- Attached Garage
Parking
- Attached
- Total: 3
Stories
- 2
Living Area
- 5,145 sqft
Location
Disclaimer: Copyright 2026 Houston Association of Realtors. All rights reserved. This information is deemed reliable, but not guaranteed. The information being provided is for consumers’ personal, non-commercial use and may not be used for any purpose other than to identify prospective properties consumers may be interested in purchasing. Data last updated 10/9/26 03:06

Nestled in the heart of the Galleria, this green-designated home offers luxury without compromise. Step inside to curated elegance—Wolf stainless steel appliances, Crestron full-home automation, and a built-in central vacuum system elevate everyday living. The serene primary suite features dual walk-in closets, a steam shower, and spa-grade finishes.
Designed for both privacy and entertainment, a flex space with separate ventilation and direct outdoor access provides a sophisticated escape for hosting or unwinding. A full-size hydraulic car lift supports SUV parking, while advanced security, audio, and lighting systems offer seamless control.