

Listing Courtesy of: HOUSTON / Listed By: Carmella "Carla" Byrd, Coldwell Banker Realty
680 Cumberland Ridge Lane League City, TX 77573
Active (63 Days)
$480,000 (USD)
OPEN HOUSE TIMES
-
OPENSat, Oct 1010:00 am - 1:00 pm
Description
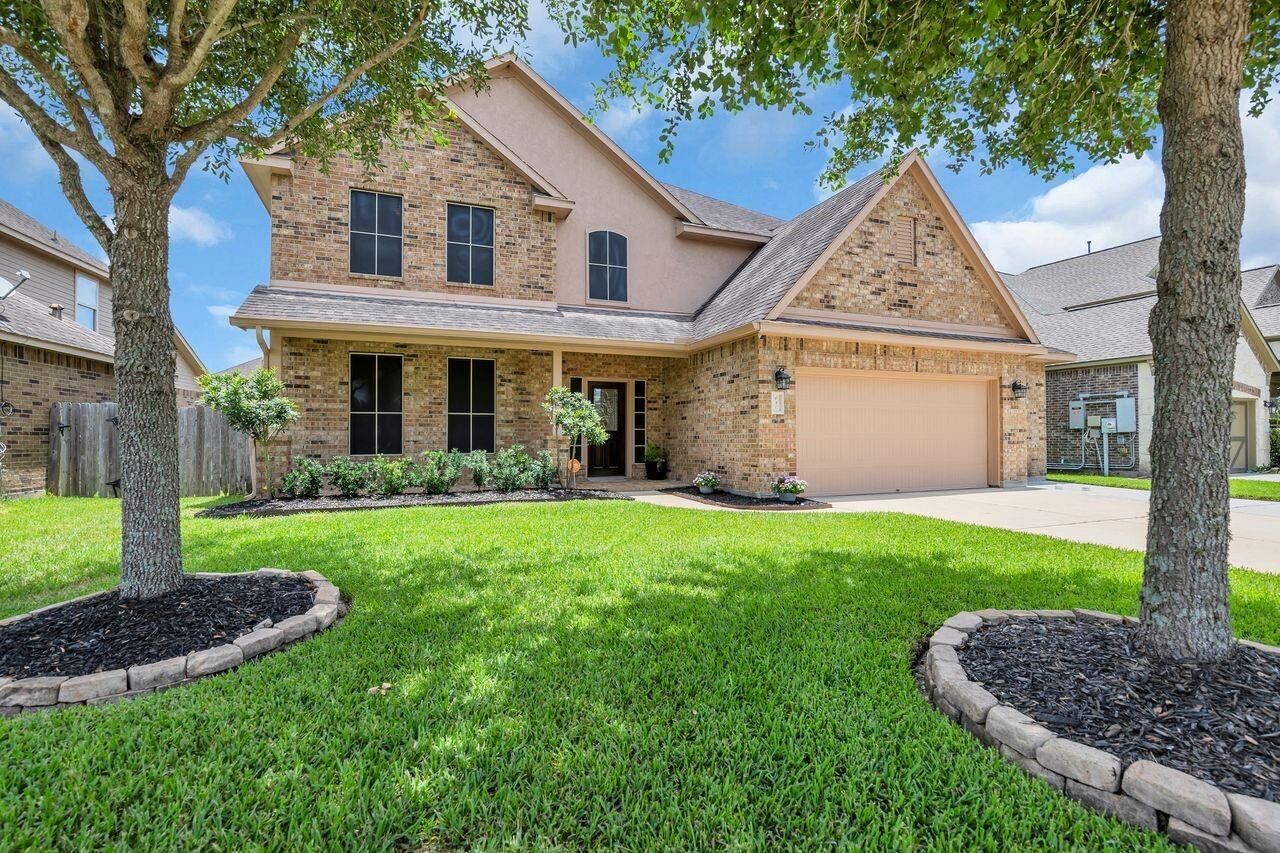
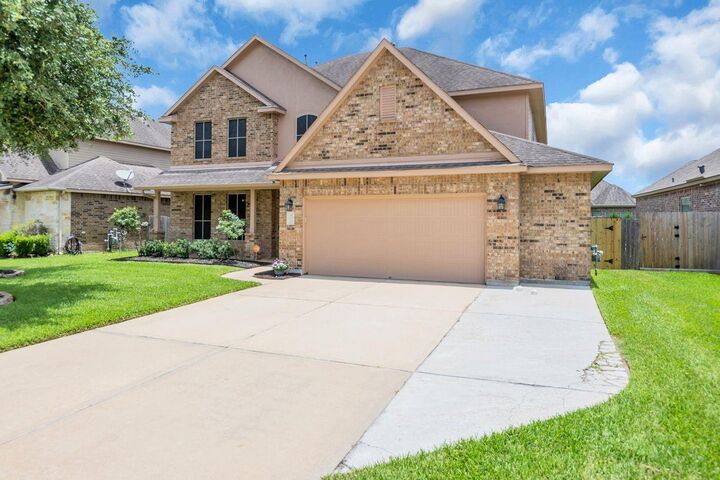
Step inside and discover a home designed for comfortable living and effortless entertaining in sought-after Westover Park. Soaring ceilings, abundant natural light, and a dramatic staircase with catwalk create an impressive first impression. The open-concept living area features a cozy fireplace and pool views, while the kitchen offers granite countertops, ample cabinetry, and newer appliances. The first-floor primary suite provides a private retreat. Upstairs features a spacious game room and 3 additional bedrooms, including a private guest suite with ensuite bath. Outside, enjoy a sparkling pool with waterfall, partially covered patio, and low-maintenance landscaping—perfect for relaxing or entertaining. Additional features include custom solar screens, French drains, and an oversized 2-car garage with workspace/storage extension. Westover Park amenities include trails, parks, pools, and tennis courts. Located in Clear Creek ISD. Listed below appraised value!
MLS #:
78630235
78630235
Taxes
$8,959(2026)
$8,959(2026)
Lot Size
7,606 SQFT
7,606 SQFT
Type
Single-Family Home
Single-Family Home
Year Built
2014
2014
Style
Traditional
Traditional
School District
9 - Clear Creek
9 - Clear Creek
County
Galveston County
Galveston County
Community
Westover Park Sec 14A 2012
Westover Park Sec 14A 2012
Listed By
Carmella "Carla" Byrd, Coldwell Banker Realty
Source
HOUSTON
Last checked Oct 9 2026 at 3:43 PM GMT+0000
HOUSTON
Last checked Oct 9 2026 at 3:43 PM GMT+0000
Bathroom Details
- Full Bathrooms: 3
- Half Bathroom: 1
Interior Features
- Dishwasher
- Microwave
- Disposal
- Laundry: Washer Hookup
- Laundry: Electric Dryer Hookup
- Primary Bed - 1st Floor
- High Ceilings
- En-Suite Bath
- Sitting Area
- Walk-In Closet(s)
- Windows: Window Coverings
- Gas Oven
- Gas Range
- Energy Star Qualified Appliances
- 3 Bedrooms Up
- Vaulted Ceiling
Kitchen
- Kitchen Open to Family Room
- Walk-In Pantry
- Breakfast Bar
Subdivision
- Westover Park Sec 14A 2012
Lot Information
- 0 Up to 1/4 Acre
- Subdivided
Property Features
- Fireplace: 1
- Fireplace: Wood Burning
- Fireplace: Gas
- Fireplace: Gas Log
- Foundation: Slab
Heating and Cooling
- Zoned
- Natural Gas
- Electric
- Ceiling Fan(s)
Pool Information
- In Ground
- Fiberglass
Homeowners Association Information
- Dues: $748/Annually
Flooring
- Carpet
- Vinyl Plank
Exterior Features
- Roof: Composition
Utility Information
- Sewer: Public Sewer
- Energy: Hvac
School Information
- Elementary School: Campbell Elementary School (Clear Creek)
- Middle School: Creekside Intermediate School
- High School: Clear Springs High School
Garage
- Attached Garage
Parking
- Additional Parking
- Total: 2
- Attached
- Oversized
- Double-Wide Driveway
- Garage Door Opener
- Extra Driveway
Stories
- 2
Living Area
- 3,024 sqft
Location
Disclaimer: Copyright 2026 Houston Association of Realtors. All rights reserved. This information is deemed reliable, but not guaranteed. The information being provided is for consumers’ personal, non-commercial use and may not be used for any purpose other than to identify prospective properties consumers may be interested in purchasing. Data last updated 10/9/26 08:43
